
Open House Fri, Sep 18th 5:30 PM - 7:30 PM - Primary on Main
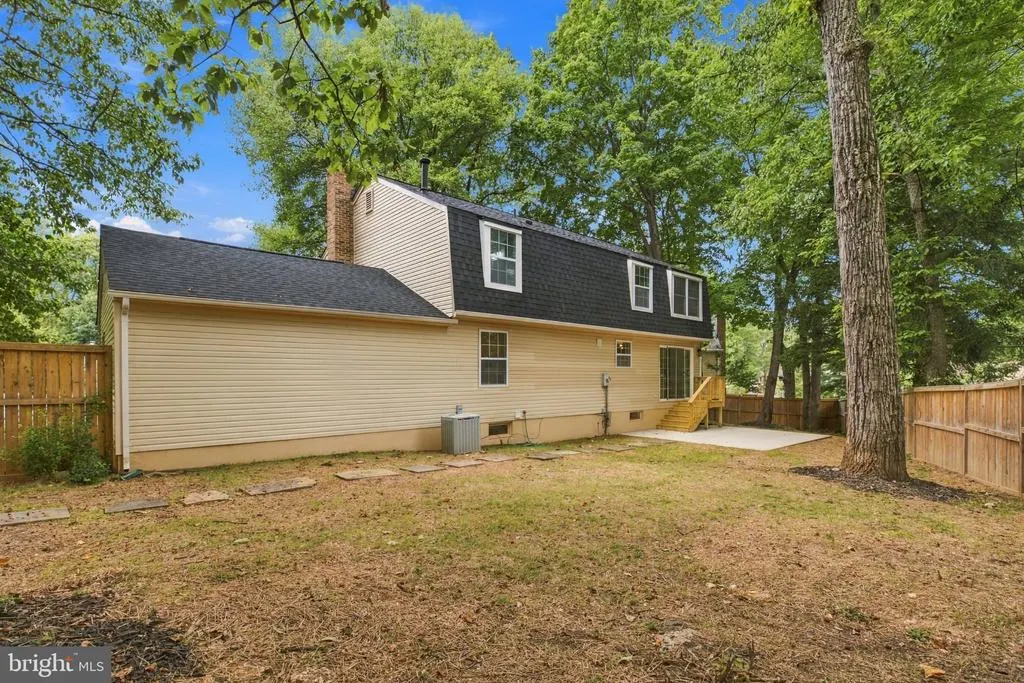
Address
2283 Dosinia Court, Reston, VA
Price
$ 899,900
Property Attributes
- MLS#VAFX2340624
- TypeSingle Family
- Listing Status ACTIVE
- CountyFAIRFAX
- CityReston
- NeighborhoodReston Station
- Zip20191
- StyleColonial
- Year Built1972
- Taxes$ 9488
- Price$ 899,900
- Bedrooms5
- Full Bathrooms2
- Half Bathrooms1
- Sqr Footage3240
- Lot Size0.2 Acres
Data Source:
Bright MLS
Property Description
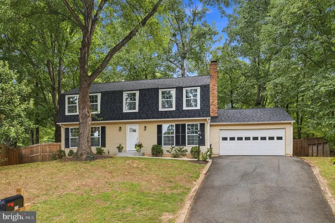
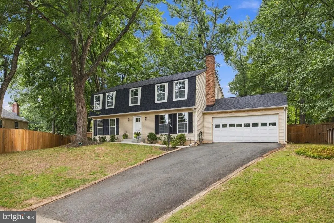
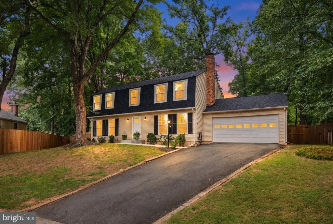
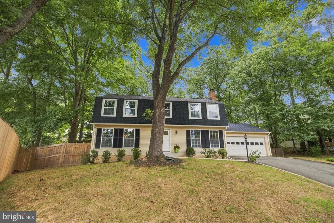
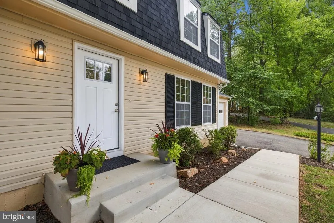
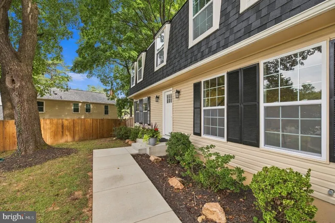
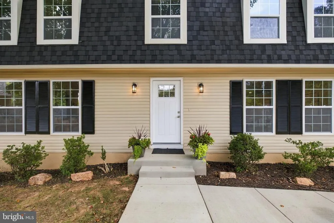
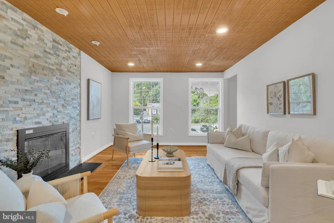
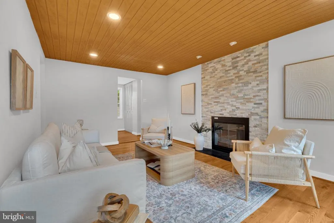
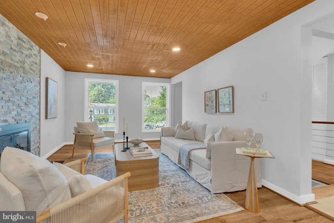
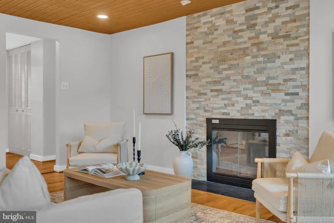
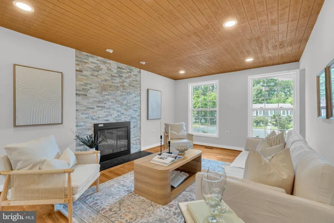
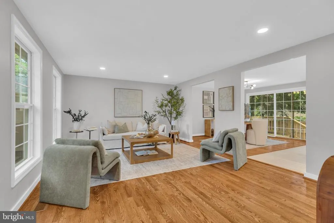
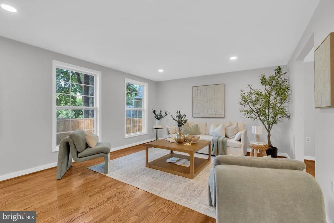
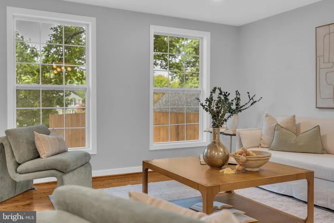
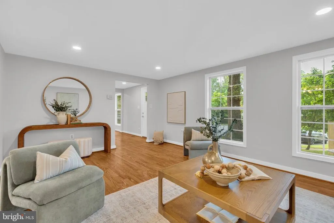
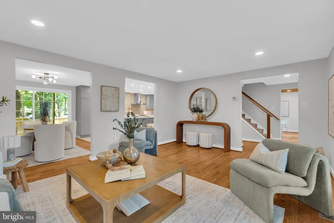
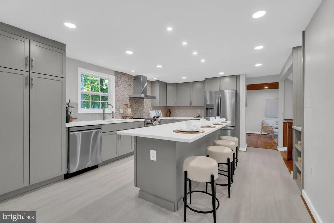
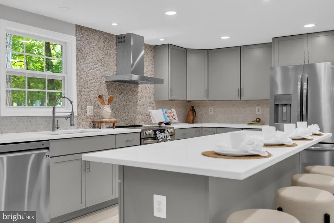
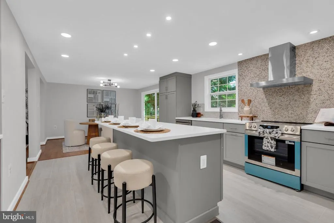
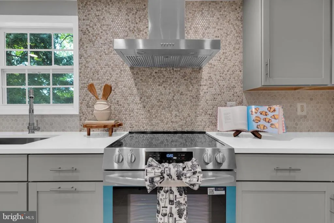
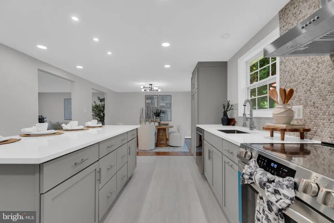
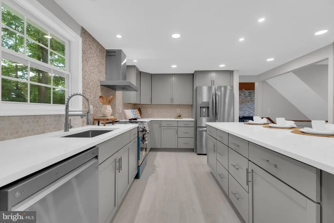
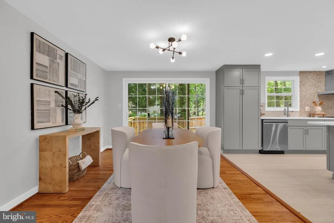
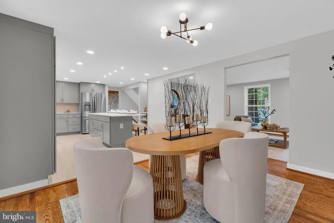
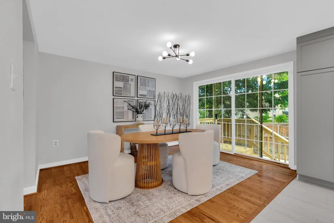
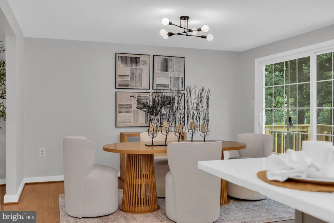
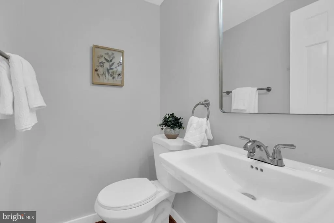
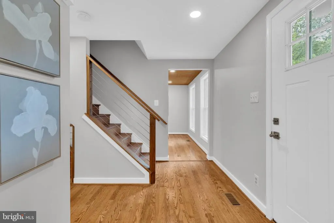
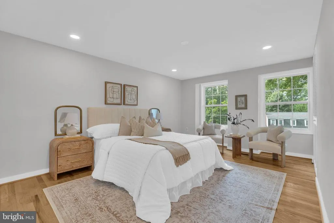
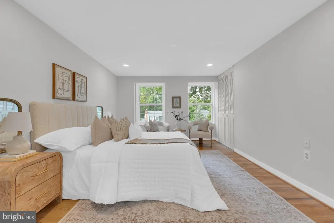
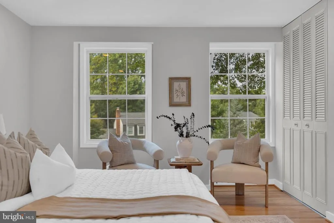
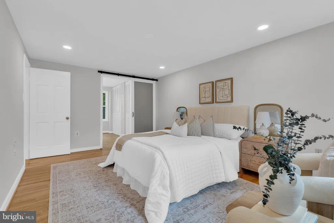
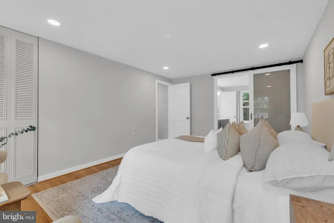
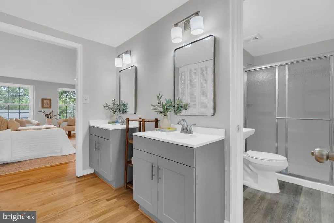
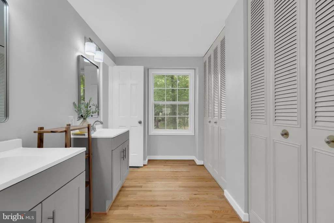
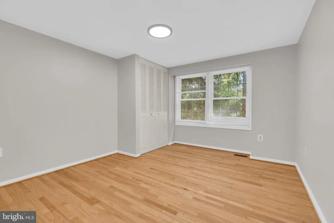
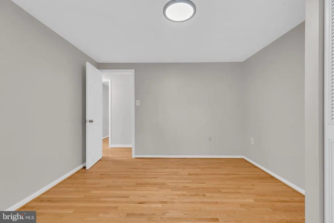
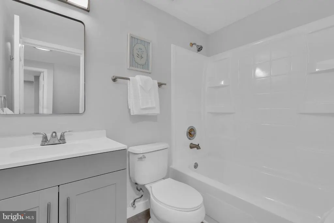
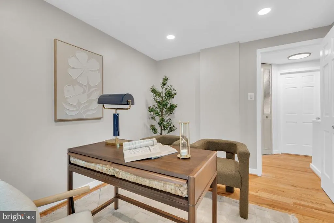
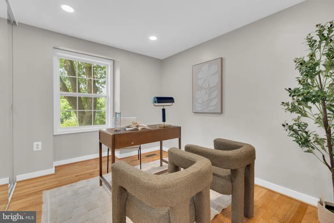
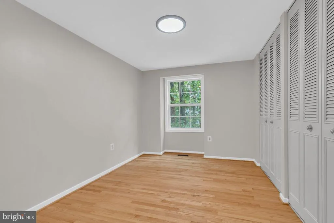
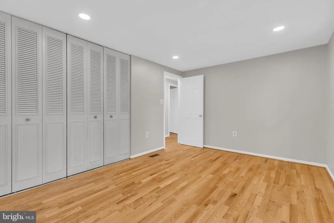
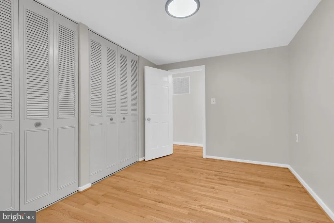
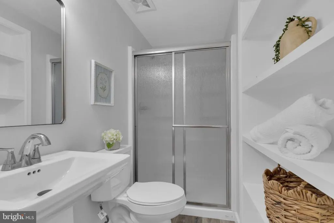
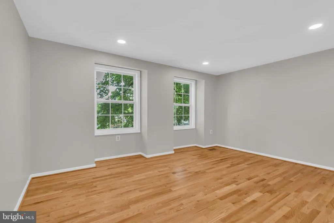
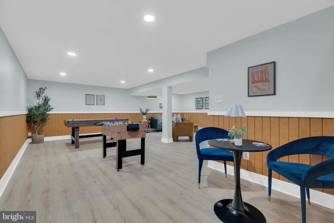
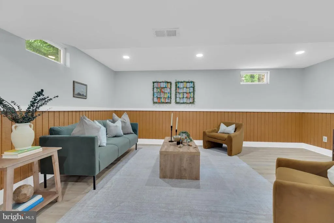
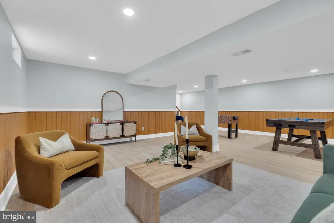
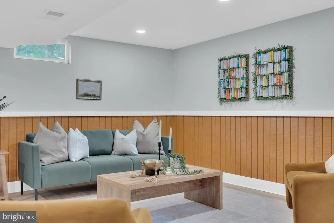
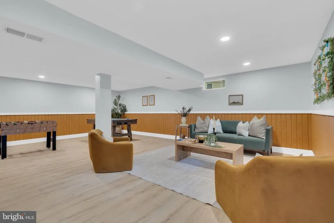
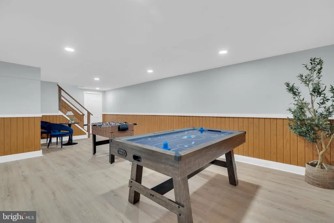
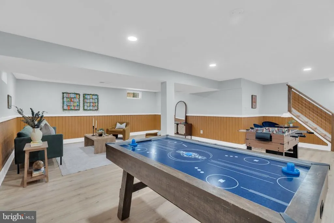
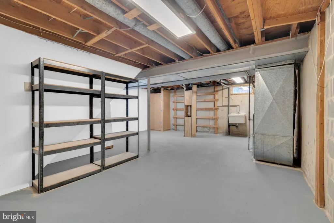
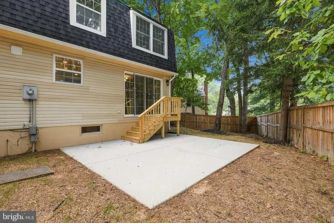
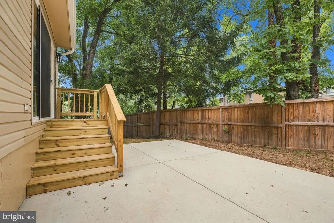
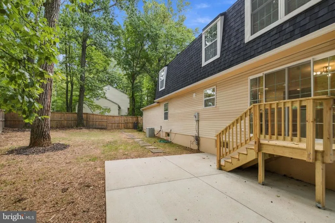
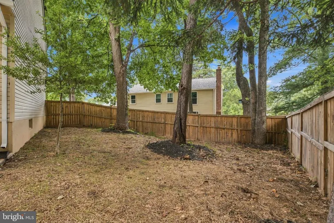
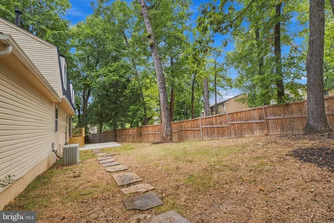
Meticulously reimagined, this distinguished Reston residence, located on a quiet cul-de-sac, pairs the character of an established home with the beauty, comfort, and sophistication of contemporary design. Renovated with impeccable craftsmanship across all three levels, this exceptional five-bedroom home offers nearly 3,000 square feet of thoughtfully appointed living space. The showpiece kitchen is both elegant and functional, featuring sleek custom cabinetry, premium stainless-steel appliances, high-quality Quartz countertops, generous workspace and designer finishes, all seamlessly connected to the open dining and gathering areas. Every room has been stylishly renovated, while all-new lighting - including extensive recessed and statement lighting - creating a warm, polished ambiance throughout. The gracious formal living and dining rooms, a spacious family room, offer an ideal balance of impressive entertaining spaces and comfortable everyday living. Hardwood floors and the main and upper levels. The thoughtfully updated primary suite offers a serene retreat complemented by four additional generously proportioned bedrooms on the upper level. The finished lower level provides wonderful flexibility for recreation, guests, fitness or a home office with ample storage space. Additional improvements include a new roof, new windows, a two-car garage, and a fully fenced backyard offering privacy and an inviting setting for outdoor entertaining. Living in Reston means enjoying an extraordinary lifestyle surrounded by lakes, wooded trails, parks, pools, recreation, shopping, dining, and a genuine sense of community - all thoughtfully connected in the way Restons visionary founder, Robert E. Simon, originally imagined. With its seamless blending of nature, neighborhood and modern living, this beautifully renewed home is one Robert E. Simon himself would surely be proud of. Ideally located just minutes from the Silver Line Metro, Dulles International Airport, and major commuter routes, this beautifully realized and impeccably appointed residence is truly better than new - and an exceptional opportunity to experience everything Reston!
| Elementary School | Middle School | High School |
|---|---|---|
| Dogwood Elementary School | Hughes Middle School | South Lakes High School |
| Price History | |
|---|---|
| 9/11/2026 | Listed $899,900 |
General Features
| Living Area | 3240 |
|---|---|
| Sewer | Public Septic,Public Sewer |
| Heating | Forced Air |
| Cooling | Central A/C |
| Utilities | Electric Available,Natural Gas Available,Sewer Available,Water Available |
| Possession | Settlement |
| Zoning | 370 |
| HOA Fee | 75.00 |
| Garage Spaces | 2.00 |
| Architectural Style | Colonial |
| Construction Materials | Shingle Siding |
| School District | FAIRFAX COUNTY PUBLIC SCHOOLS |
| Year Built | 1972 |
| Levels | 3 |
| Tax Year | 2026 |
| Ownership | Fee Simple |
| Cool Fuel | Natural Gas |
| Section | 38A |
| Accessibility | Level Entry - Main |
| Assoc Fee Paid Per | Monthly |
| County | FAIRFAX |
| New Construction | No |
| Property Type | Residential |
| HOA | Yes |
| Subdivision Name | RESTON STATION |
| Garage Y/N | Yes |
| Water Access Y/N | No |
| Other Structures | Above Grade,Below Grade |
| Full Baths | 2 |
| Status | ACTIVE |
| Directions | Use GPS |
| City | RESTON |
| Senior Community Y/N | No |
| Lot Size Units | Square Feet |
| Lot Size Square Feet | 8798.00 |
| Tax Assessed Value | 790320.0 |
| Tax Annual Amount | 9488.0 |
| Home Warranty Y/N | No |
| Structure Type | Detached |
| Condo/Coop Association fee Y/N | No |
| Bathrooms Full Main Level | 1 |
| Bathrooms Count Main Level | 2.00 |
| Price Per Sq Ft Total AG | 401.74 |
| Vacation Rental Y/N | No |
| Virtual Tour | https://www.dropbox.com/scl/fi/p0q28bzdnsnnhlj8c8a1k/2283-Dosinia-Ct-Reston-VA-201912283-Dosinia-Ct-Reston-VA-20191.mov?rlkey=a480jax76r17i78hp8r454ty1&st=4lqq2biu&dl=0 |
| Total SQFT | 3240 |
| Standard Status | Active |
| Year Built Source | Estimated |
| Legal Subdivision | RESTON |
| Tax Lot | 2 |
Interior Features
| Heating Fuel | Natural Gas Available |
|---|---|
| Basement | Daylight,Partial |
| Total Fireplaces | 1 |
| Hot Water | Natural Gas |
| Basement (Y/N) | Yes |
| Heating Y/N | Yes |
| Fireplace Y/N | Yes |
| Above Grade Finished Area | 2240 |
| Half Baths | 1 |
| Central Air Y/N | Yes |
| Total Bedrooms | 5 |
| Below Grade Finished Area | 1000 |
| Main Level Bedrooms | 1 |
| Below Grade Finished Area Unit Type | Square Feet |
| LivingAreaSource | Assessor |
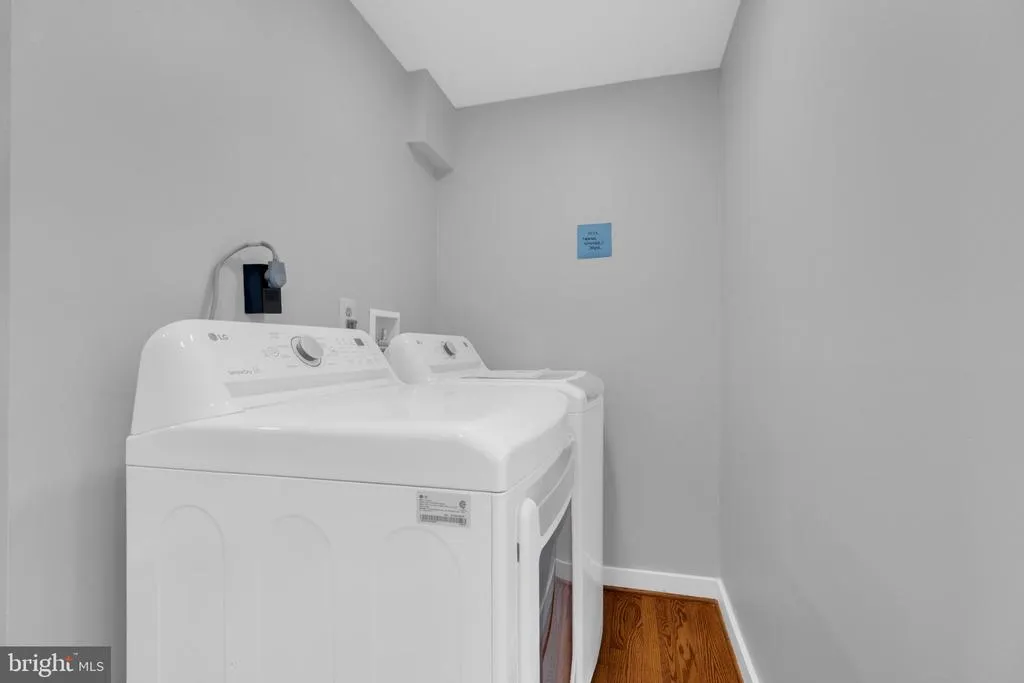
| Laundry Type | Has Laundry |
| Bedrooms Count All Upper Levels | 4 |
| Bedrooms Count Upper Level 1 | 4 |
| Bathrooms Half Main Level | 1 |
| Bathrooms Full Upper Level 1 | 1 |
| Bathrooms Full All Upper Levels | 1 |
| Bathrooms Count Upper Level 1 | 1.00 |
| Bathrooms Count All Upper Levels | 1 |
| Above Grade Finished Area Unit Type | Square Feet |
| Total Baths | 3 |
Exterior Features
| Pool | No Pool |
|---|---|
| Fencing | Fully |
| Water Source | Public |
| Total Parking Spaces | 2 |
| Garage Features | Garage - Front Entry |
| Type of Parking | Attached Garage,Driveway,Off Street |
| Land Use Code | 011 |
| Foundation Details | Slab |
| Water View Y/N | No |
| Lot Size Acres | 0.20 |
| Lot Size Source | Estimated |
| Waterfront Y/N | No |
| Land Assessed Value | 354000.00 |
| Navigable Water Y/N | No |
| Water Oriented Y/N | No |
| # of Attached Garage Spaces | 2 |
Amenities
- Foreclosure
- Views
- Short Sale
- New Construction
- Adult 55+
- Lease To Own
- No HOA Fees
- Furnished
- Primary On Main
- Air Conditioning
- Seller Finance
- Green
- Fixer Upper
- Horse
- Golf
- Fireplace
- Deck
- Garage
- Basement
- Pool
Property vs Single Family Average in 20191
Price
Taxes
Year Built
Visits
 © BRIGHT, All Rights Reserved
