
Primary on Main - Eco Friendly
Address
500 Druid Hill Road Ne, Vienna, VA
Price
$ 3,149,999
Property Attributes
- MLS#VAFX2338826
- TypeSingle Family
- Listing Status ACTIVE
- CountyFAIRFAX
- CityVienna
- NeighborhoodBeulah Heights
- Zip22180
- StyleCraftsman,Farmhouse/National Folk
- Year Built2018
- Taxes$ 36761
- Price$ 3,149,999
- Bedrooms6
- Full Bathrooms5
- Half Bathrooms2
- Sqr Footage6980
- Lot Size0.59 Acres
Data Source:
Bright MLS
Property Description
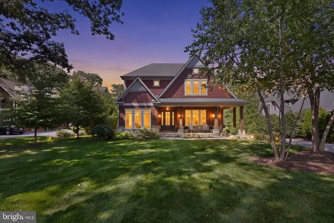
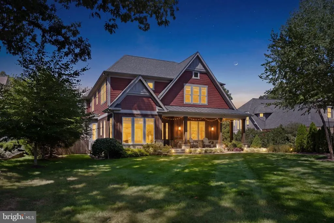
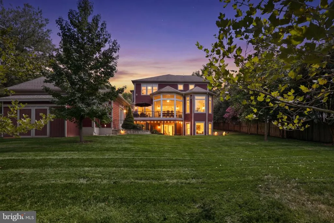
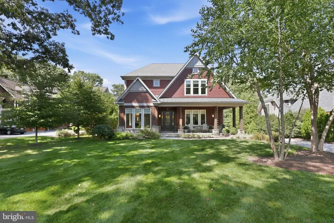
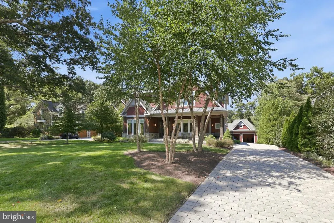
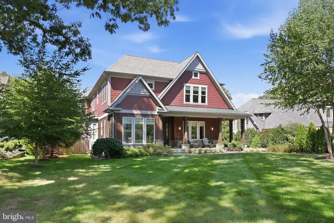
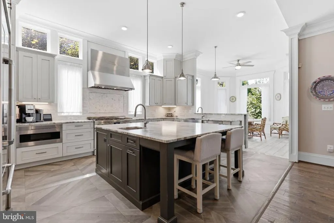
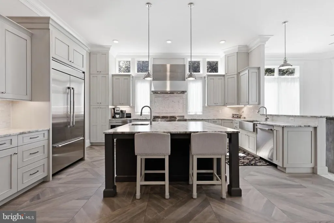
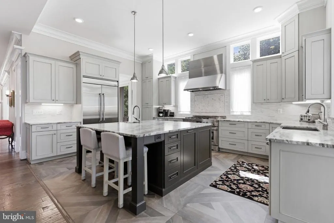
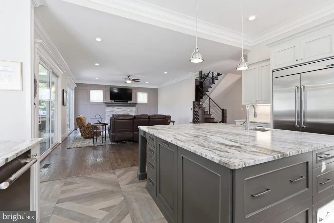
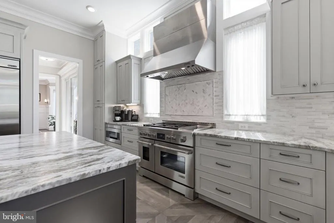
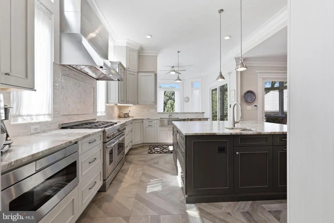
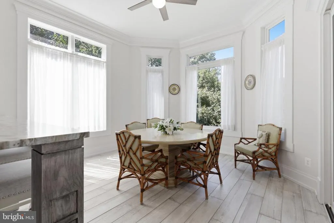
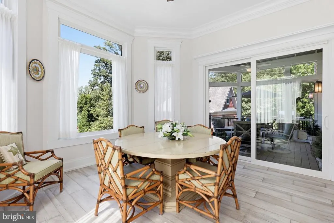
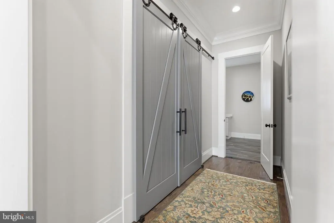
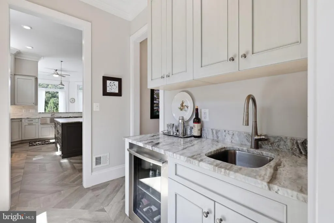
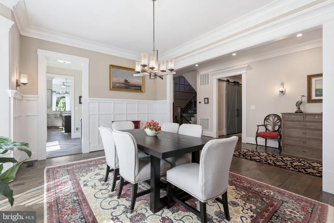
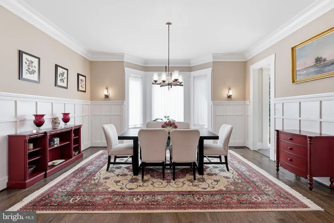
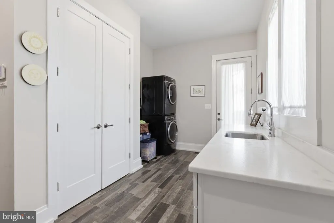
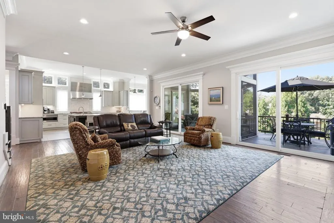
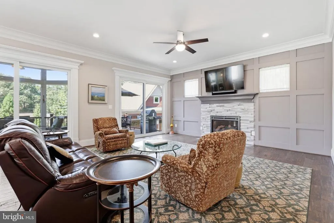
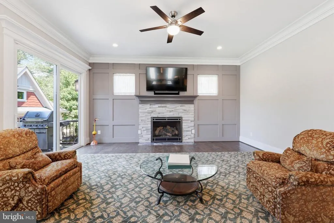
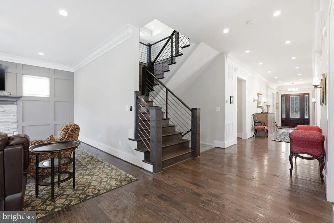
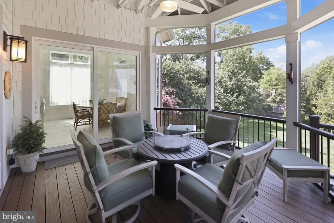
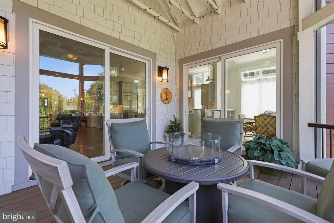
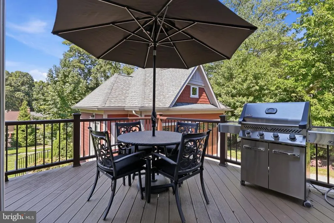
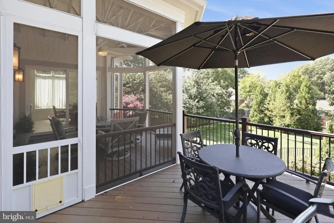
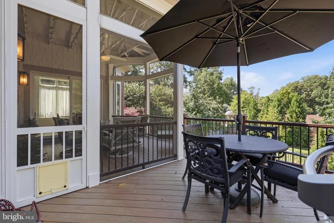
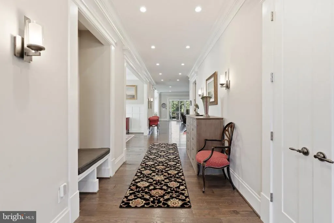
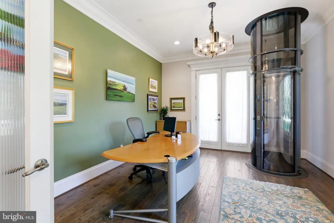
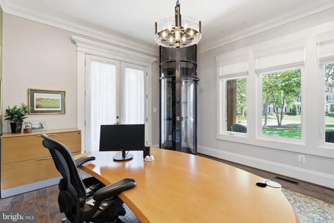
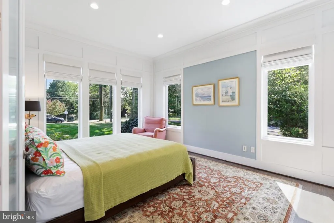
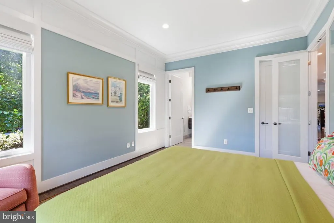
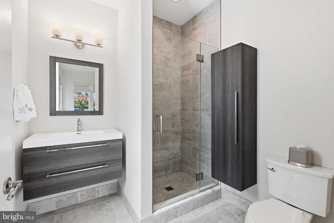
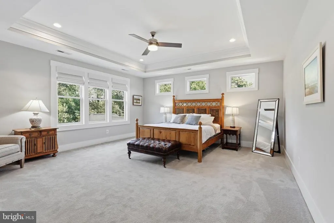
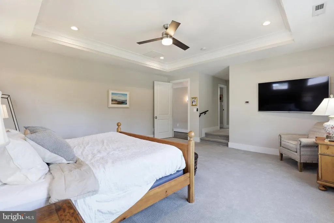
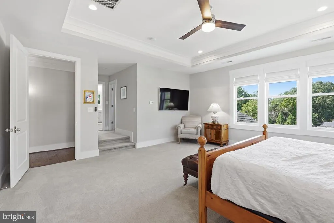
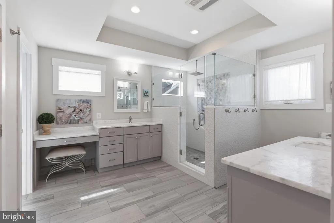
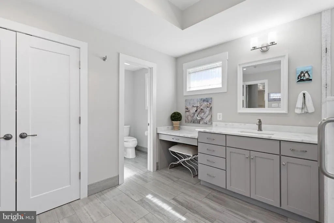
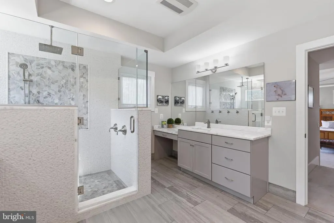
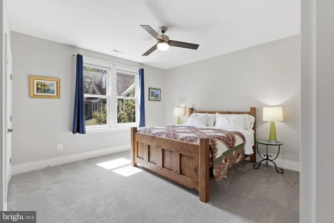
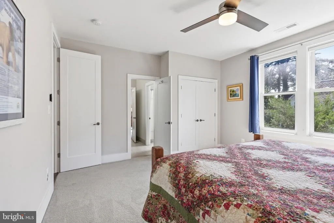
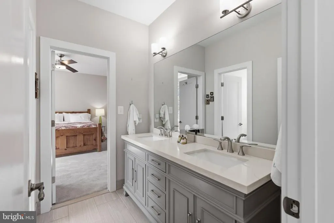
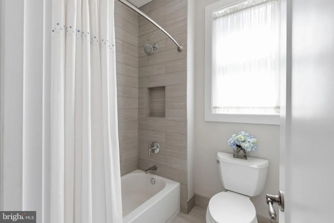
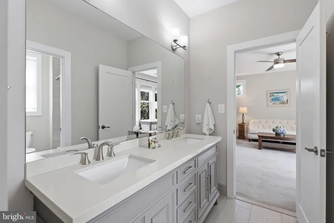
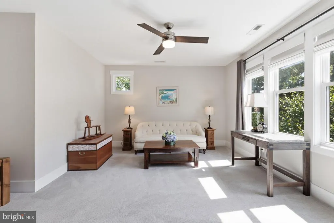
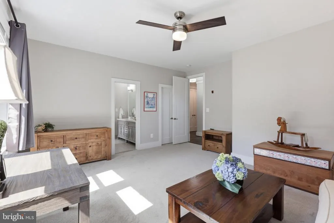
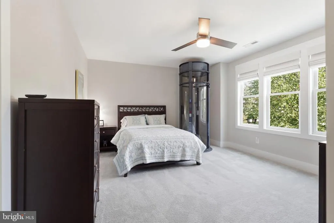
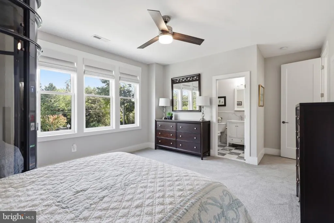
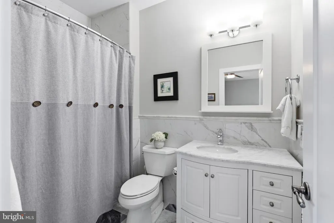
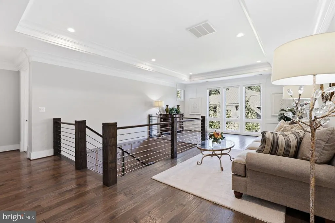
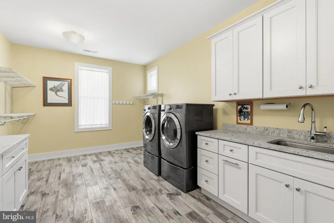
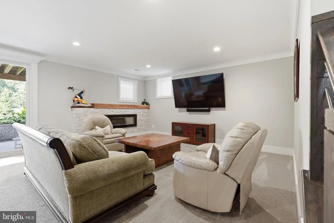
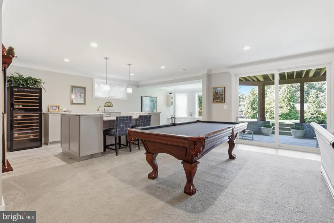
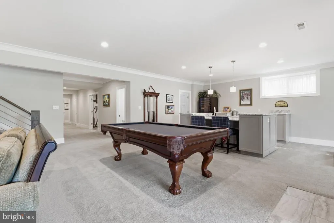
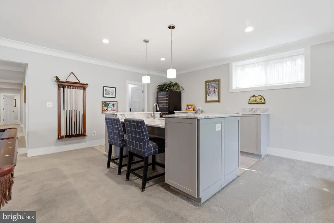
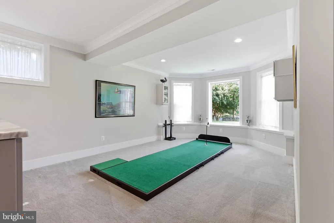
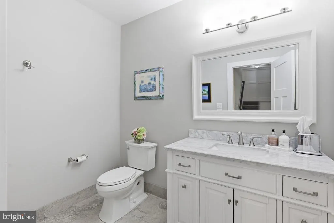
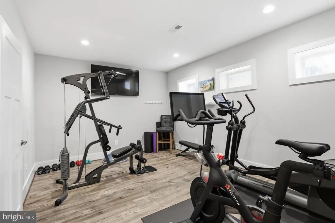
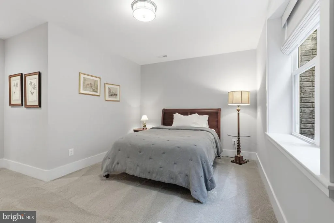
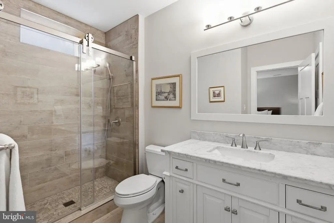
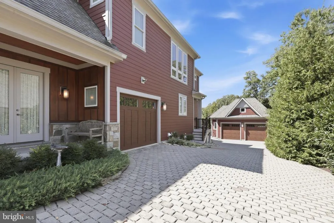
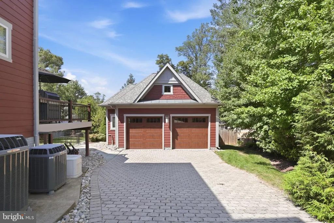
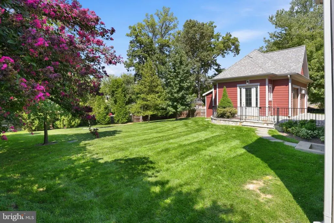
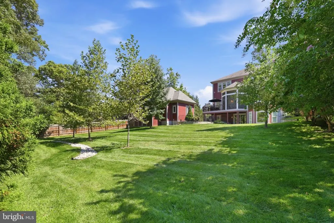
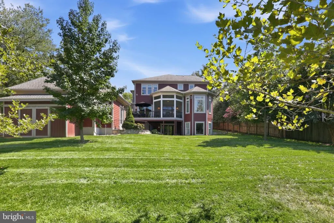
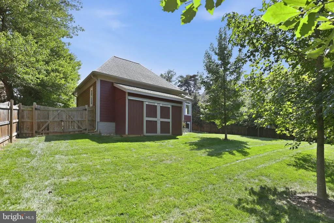
Welcome to thismodern craftsman built byStahl Homesin one of the most sought-after neighborhoods: Beulah Heights. With nearly 7,000 square feet over 3 levels, this stunning home features 6 bedrooms, 5 full bathrooms, 2 half baths, and garage parking for 3 carson over half an acre- no detail was missed.Open floor planincludes large gourmet kitchen and oversized island, bar seating,breakfast nook, pantry,butlers pantry with wine fridge, plus formal dining room.Thefamily room has a gas fireplace and doors that open to the screened-in porch and the deck with a built-in gas grill. Also on the main floor is the office with a separate entrance, an entry-level bedroom with full bath, and a mudroom with built-ins, sink, and laundry. Upstairshas 4 bedrooms, includingthe primary suite with dual walk-in closets and serene bath with double sinks and an oversized shower. Also upstairs is another laundry room plus loft space.Lower Level has familyroom withgas fireplace and sliding glass doors that open to the backyard patio,game room and pool table,wet bar withEurocave wine fridge and beverage fridge, dishwasher and island seating, agym,ensuite bedroom,and tons of storage. Soaring ceilings, huge windows, tons of natural light, beautiful wood floors, and a newly-added elevator make this energy-efficient home the complete package.It is close to the Town of Vienna'sevents like Oktoberfest, mutliple trails and parks, and local highlights like Simply Social coffee house, Tobys ice cream, Clarity Restaurant, and Caboose Brewery, plus Westwood Country Club andWolf Trap National Park for the Performing Arts.
| Elementary School | Middle School | High School |
|---|---|---|
| Wolftrap Elementary School | Kilmer Middle School | Madison High School |
| Price History | |
|---|---|
| 9/1/2026 | Listed $3,149,999 |
General Features
| Living Area | 6980 |
|---|---|
| Sewer | Public Sewer |
| Heating | Forced Air |
| Cooling | Central A/C |
| Possession | Negotiable |
| Appliances | Built-In Microwave,Built-In Range,Dishwasher,Disposal,Dryer - Electric,Dryer - Front Loading,Humidifier,Oven - Double,Oven/Range - Gas,Range Hood,Refrigerator,Six Burner Stove,Stainless Steel Applian |
| Zoning | 902 |
| Garage Spaces | 3.00 |
| Patio/Porch Features | Deck(s),Patio(s),Porch(es),Screened,Wrap Around |
| Architectural Style | Craftsman,Farmhouse/National Folk |
| Security Features | Security System |
| Construction Materials | HardiPlank Type,Stone |
| School District | FAIRFAX COUNTY PUBLIC SCHOOLS |
| Year Built | 2018 |
| Electric | Generator |
| Levels | 3 |
| Tax Year | 2026 |
| Ownership | Fee Simple |
| Cool Fuel | Electric |
| Accessibility | None |
| County | FAIRFAX |
| New Construction | No |
| Property Type | Residential |
| HOA | No |
| Subdivision Name | BEULAH HEIGHTS |
| Garage Y/N | Yes |
| Water Access Y/N | No |
| Other Structures | Above Grade,Below Grade |
| Transportation | Airport less than 10 miles,Bus Stop less than 1 mile,Commuter Lots less than 5 miles,Metro/Subway Station 1 to 3 miles |
| Full Baths | 5 |
| Status | ACTIVE |
| Directions | Tysons-Rt123/Maple Ave into Vienna. Right onto Beulah,5th Right onto Druid Hill-Home on Left |
| City | VIENNA |
| Disclosures | Prop Disclosure |
| Senior Community Y/N | No |
| Lot Size Units | Square Feet |
| Lot Size Square Feet | 25500.00 |
| Tax Assessed Value | 2736240.0 |
| Tax Annual Amount | 36761.0 |
| Home Warranty Y/N | No |
| Property Condition | Excellent |
| Structure Type | Detached |
| Condo/Coop Association fee Y/N | No |
| Bathrooms Full Main Level | 5 |
| Bathrooms Count Main Level | 7.00 |
| Price Per Sq Ft Total AG | 628.87 |
| Lease Considered Y/N | No |
| Vacation Rental Y/N | No |
| Total SQFT | 6980 |
| Standard Status | Active |
| Year Built Source | Assessor |
| Legal Subdivision | SORRELLS ADDITION |
| Tax Lot | B |
| Association Recreation Fee | No |
Interior Features
| Interior Amenities | Bar,Breakfast Area,Butlers Pantry,Carpet,Ceiling Fan(s),Combination Kitchen/Living,Dining Area,Entry Level Bedroom,Family Room Off Kitchen,Floor Plan - Open,Formal/Separate Dining Room,Kitchen - Eat- |
|---|---|
| Heating Fuel | Electric,Natural Gas |
| Basement | Daylight,Full,Full,Fully Finished,Heated,Outside Entrance,Rear Entrance,Walkout Level,Walkout Stairs,Windows |
| Flooring | Carpet,Hardwood |
| Total Fireplaces | 2 |
| Hot Water | Natural Gas,Tankless |
| Basement (Y/N) | Yes |
| Heating Y/N | Yes |
| Fireplace Y/N | Yes |
| Above Grade Finished Area | 5009 |
| Half Baths | 2 |
| Central Air Y/N | Yes |
| Total Bedrooms | 6 |
| Below Grade Finished Area | 1971 |
| Main Level Bedrooms | 6 |
| Below Grade Finished Area Unit Type | Square Feet |
| LivingAreaSource | Assessor |
| Laundry Type | Main Floor,Upper Floor |
| Below Grade Unfin Area Units | Square Feet |
| Bathrooms Half Main Level | 2 |
| Above Grade Finished Area Unit Type | Square Feet |
| Total Baths | 7 |
Exterior Features
| Exterior Amenities | BBQ Grill,Exterior Lighting,Flood Lights,Lawn Sprinkler |
|---|---|
| Pool | No Pool |
| Fencing | Rear |
| Water Source | Public |
| Inclusions | Pool Table,Grill |
| Total Parking Spaces | 3 |
| Garage Features | Garage - Front Entry,Garage - Side Entry,Garage Door Opener |
| Type of Parking | Attached Garage,Detached Garage,Driveway |
| Land Use Code | 132 |
| Foundation Details | Block,Crawl Space |
| Spa | No |
| Water View Y/N | No |
| Lot Size Acres | 0.59 |
| Lot Size Source | Assessor |
| Waterfront Y/N | No |
| Horse Y/N | No |
| Land Assessed Value | 498000.00 |
| Navigable Water Y/N | No |
| Water Oriented Y/N | No |
| # of Attached Garage Spaces | 1 |
| # of Detached Garage Spaces | 2 |
Amenities
- Foreclosure
- Views
- Short Sale
- New Construction
- Adult 55+
- Lease To Own
- No HOA Fees
- Furnished
- Primary On Main
- Air Conditioning
- Seller Finance
- Green
- Fixer Upper
- Horse
- Golf
- Fireplace
- Deck
- Garage
- Basement
- Pool
Property vs Single Family Average in 22180
Price
Taxes
Year Built
 © BRIGHT, All Rights Reserved
