
Open House Sat, Sep 19th 1:00 PM - 4:00 PM - Eco Friendly
Address
7337 Hooking Road, Mclean, VA
Price
$ 2,050,000
Property Attributes
- MLS#VAFX2334742
- TypeSingle Family
- Listing Status ACTIVE
- CountyFAIRFAX
- CityMclean
- NeighborhoodMclean Station
- Zip22101
- StyleContemporary
- Year Built1984
- Taxes$ 19535
- Price$ 2,050,000
- Bedrooms4
- Full Bathrooms3
- Half Bathrooms2
- Sqr Footage3222
- Lot Size0.34 Acres
Data Source:
Bright MLS
Property Description
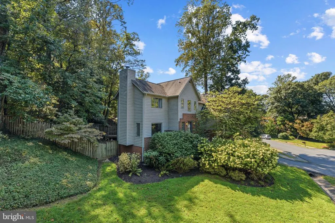
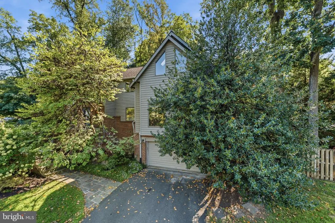
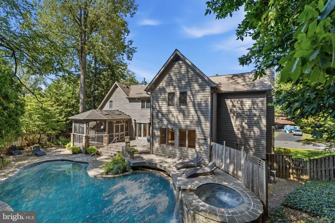
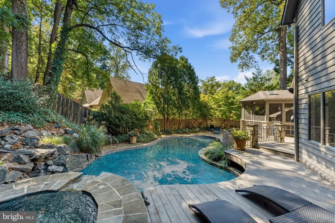
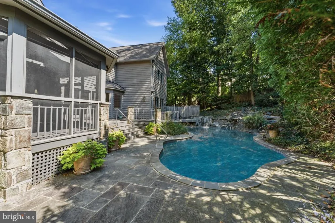
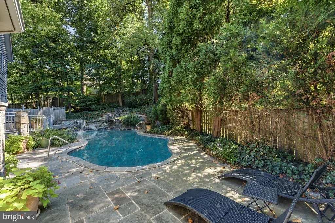
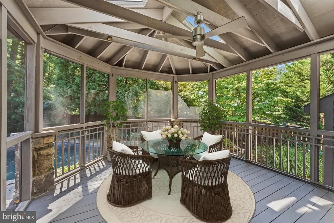
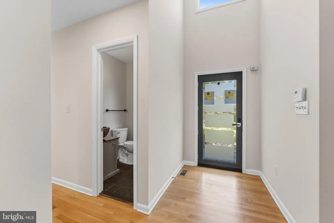
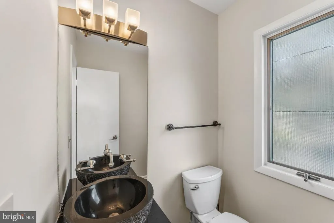
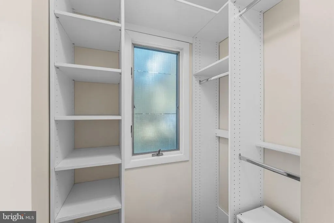
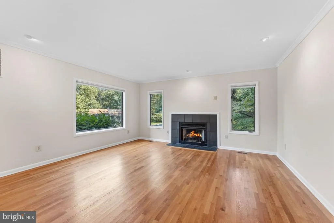
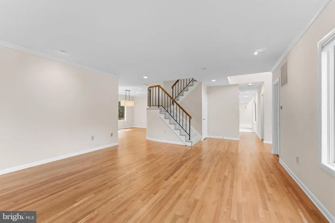
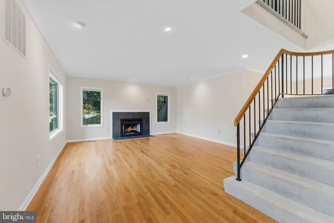
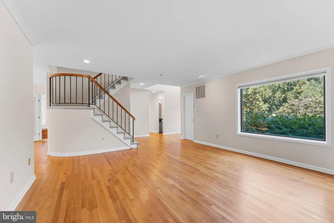
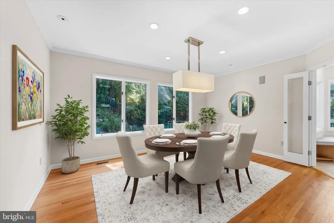
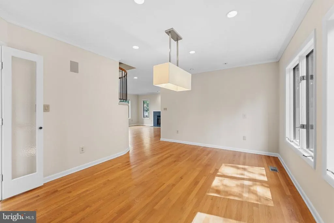
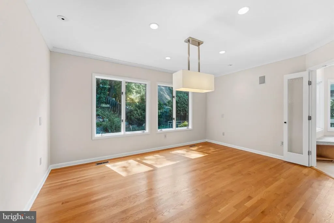
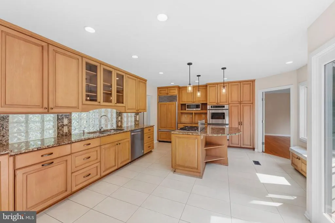
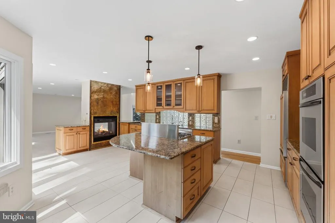
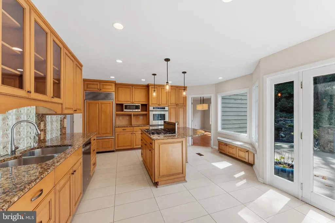
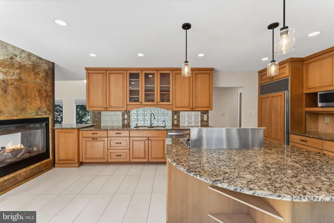
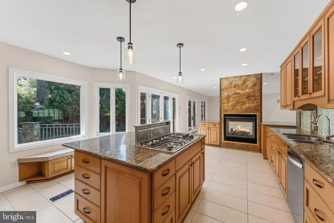
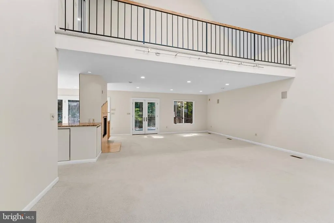
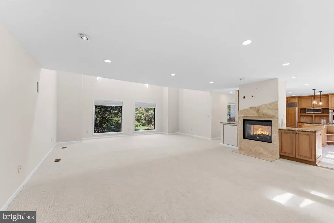
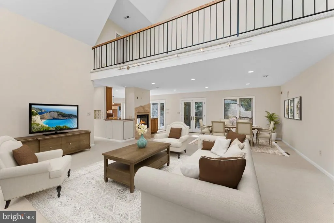
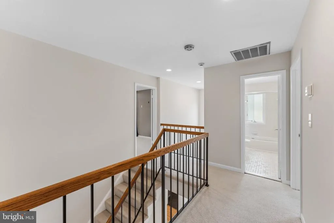
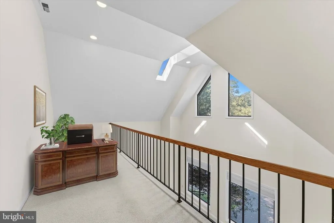
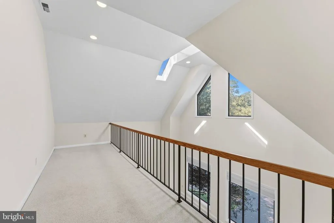
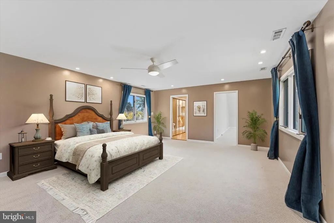
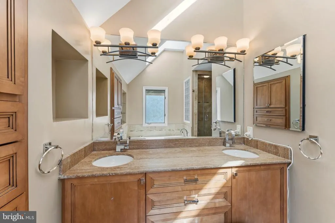
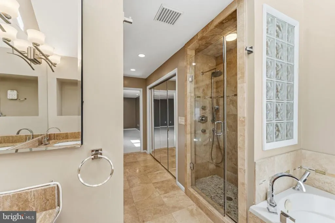
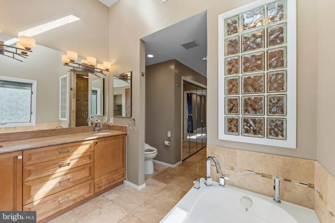
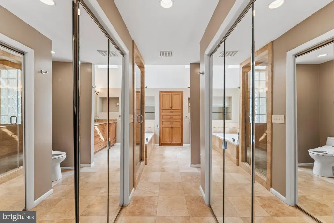
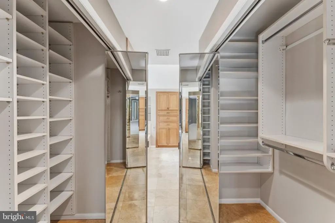
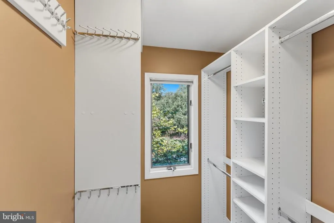
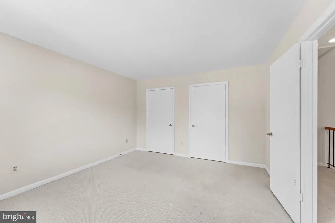
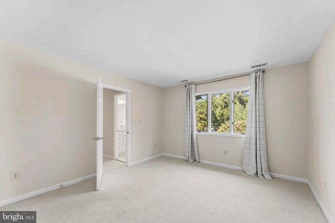
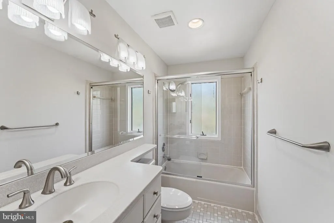
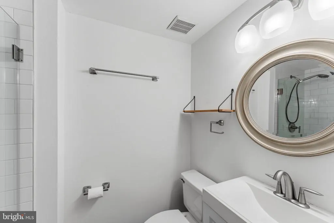
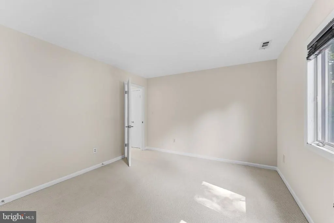
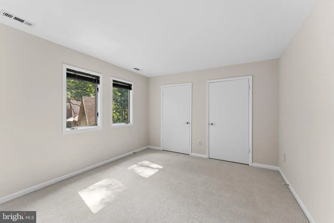
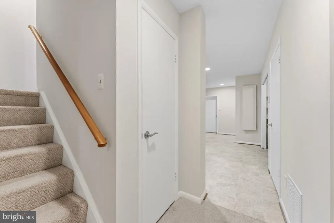
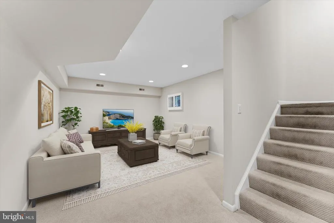
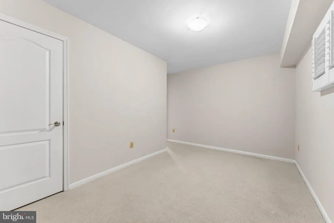
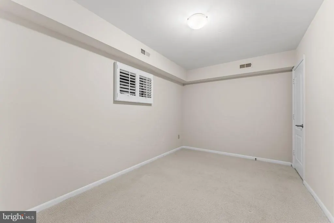
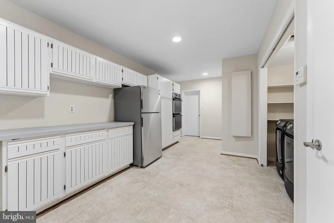
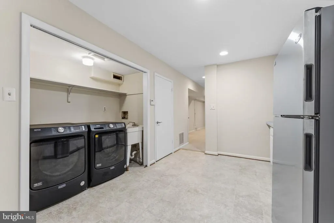
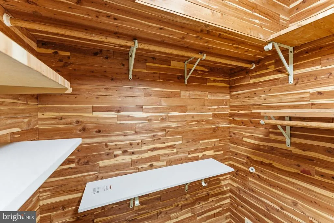
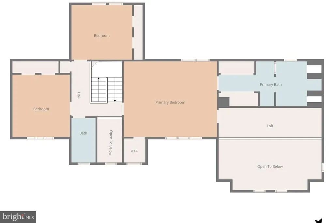
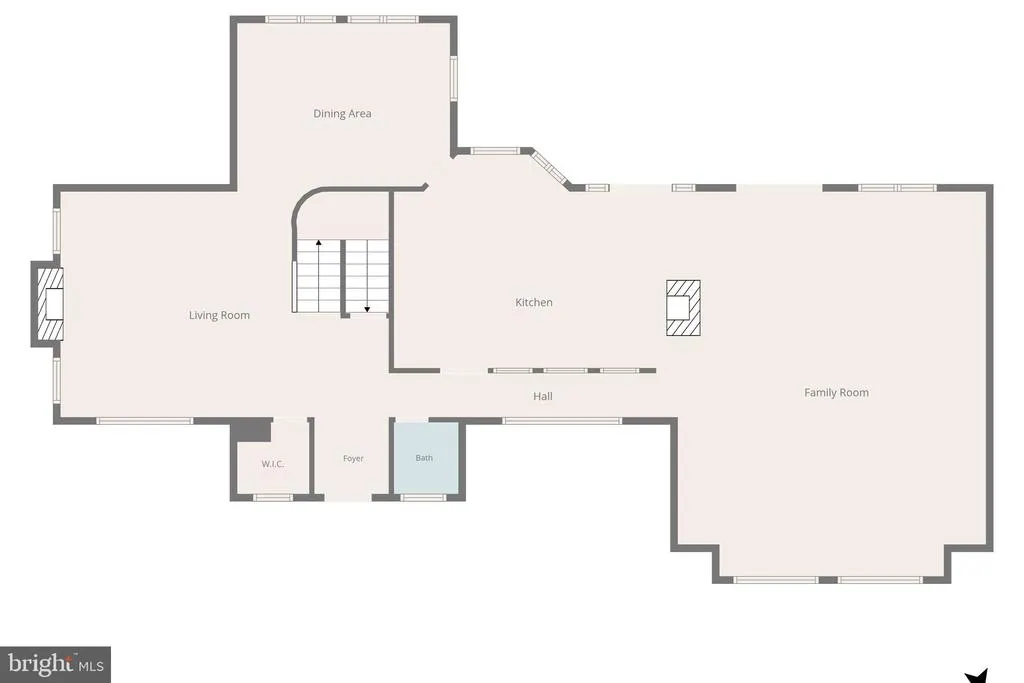
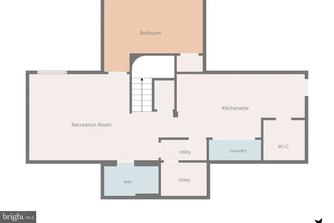
Tucked into McLean Station, this contemporary home at 7337 Hooking Rd offers 4 bedrooms, 3 full and 2 half baths, and roughly 3,970 finished square feet across three levels with an updated primary bath and resort-style outdoor living to match. The main level opens into a two-story family room with cathedral ceilings, skylights, and a fireplace, plus crown moldings and recessed lighting throughout. A formal living room and dining room with hardwood floors are joined by a separate breakfast area, and a full eat-in kitchen with upgraded countertops, stainless steel appliances, and a large island anchors it all. An attached two-car garage adds everyday convenience. Upstairs, the primary suite is a genuine retreat: a custom organizer closet, a private loft office, and a newly updated, skylit spa bath with dual vanities, a whirlpool tub, and a glass shower. Two additional bedrooms complete the upper level. The fully finished walkout lower level adds a 4th bedroom, game room/den, and a second kitchenette ideal as an in-law suite or guest retreat. Outside, unwind on the screened porch or deck, or head to the heated in-ground pool and spa with a waterfall feature, complete with an outdoor dry bar and half bath. Double-pane windows add energy efficiency, and the private, wooded 0.34-acre lot leaves plenty of room to spread out, with space for guest parking as well. Built in 1984 and thoughtfully maintained, this home is zoned for Churchill Road Elementary and Langley High School. Now active and ready for showings schedule your private tour today.
| Elementary School | Middle School | High School |
|---|---|---|
| Churchill Road Elementary School | Cooper Middle School | Langley High School |
| Price History | |
|---|---|
| 9/12/2026 | Listed $2,050,000 |
General Features
| Living Area | 3222 |
|---|---|
| Sewer | Public Sewer |
| Heating | Forced Air |
| Cooling | Central A/C |
| Possession | 0-30 Days CD |
| Appliances | Built-In Microwave,Cooktop,Dishwasher,Dryer,Extra Refrigerator/Freezer,Icemaker,Oven - Double,Oven/Range - Electric,Stainless Steel Appliances |
| Zoning | 121 |
| HOA Fee | 250.00 |
| Garage Spaces | 2.00 |
| Patio/Porch Features | Deck(s) |
| Architectural Style | Contemporary |
| Pool Features | In Ground,Heated,Pool/Spa Combo |
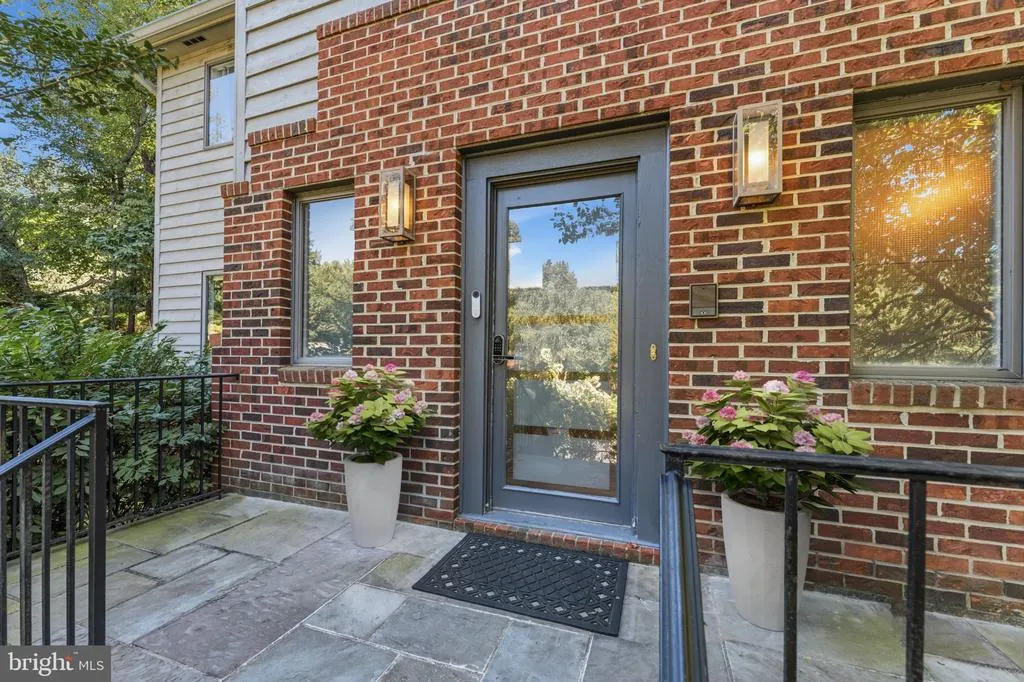
| Construction Materials | Brick Front,Wood Siding |
| School District | FAIRFAX COUNTY PUBLIC SCHOOLS |
| Year Built | 1984 |
| Levels | 3 |
| Tax Year | 2026 |
| Ownership | Fee Simple |
| Cool Fuel | Electric |
| Accessibility | None |
| Assoc Fee Paid Per | Annually |
| County | FAIRFAX |
| New Construction | No |
| Property Type | Residential |
| HOA | Yes |
| Subdivision Name | MCLEAN STATION |
| Garage Y/N | Yes |
| Water Access Y/N | No |
| Other Structures | Above Grade |
| Total Rooms | 4 |
| Full Baths | 3 |
| Status | ACTIVE |
| Directions | From Tysons: North on Dolley Madison,left onto Lewinsville Road,immediate right onto Balls Hill Road,then left on Hooking Road. |
| City | MCLEAN |
| Disclosures | None |
| Senior Community Y/N | No |
| Lot Size Units | Square Feet |
| Lot Size Square Feet | 14810.00 |
| Tax Assessed Value | 1606820.0 |
| Tax Annual Amount | 19535.0 |
| Structure Type | Detached |
| Condo/Coop Association fee Y/N | No |
| Bathrooms Count Main Level | 2.00 |
| Price Per Sq Ft Total AG | 636.25 |
| Vacation Rental Y/N | No |
| Virtual Tour | https://www.youtube.com/shorts/0K0ktkDnf6A |
| Total SQFT | 3222 |
| Standard Status | Active |
| Year Built Source | Estimated |
| Legal Subdivision | MCLEANSTATION |
| Tax Lot | 28 |
Interior Features
| Interior Amenities | Attic,Breakfast Area,Crown Moldings,Dining Area,Family Room Off Kitchen,Floor Plan - Traditional,Kitchen - Eat-In,Kitchen - Gourmet,Kitchen - Island,Kitchen - Table Space,Primary Bath(s),Recessed Lig |
|---|---|
| Heating Fuel | Electric |
| Basement | Outside Entrance,Walkout Level,Fully Finished,Front Entrance |
| Total Fireplaces | 2 |
| Hot Water | Electric |
| Basement (Y/N) | Yes |
| Heating Y/N | Yes |
| Window Features | Double Pane |
| Fireplace Y/N | Yes |
| Above Grade Finished Area | 3222 |
| Half Baths | 2 |
| Central Air Y/N | Yes |
| Total Bedrooms | 4 |
| LivingAreaSource | Assessor |
| Bedrooms Count All Lower Levels | 1 |
| Bedrooms Count All Upper Levels | 3 |
| Bedrooms Count Lower Level 1 | 1 |
| Bedrooms Count Upper Level 1 | 3 |
| Bathrooms Half Main Level | 2 |
| Bathrooms Full Upper Level 1 | 2 |
| Bathrooms Full Lower Level 1 | 1 |
| Bathrooms Full All Upper Levels | 2 |
| Bathrooms Full All Lower Levels | 1 |
| Bathrooms Count Upper Level 1 | 2.00 |
| Bathrooms Count Lower Level 1 | 1.00 |
| Bathrooms Count All Upper Levels | 2 |
| Bathrooms Count All Lower Levels | 1 |
| Above Grade Finished Area Unit Type | Square Feet |
| Total Baths | 5 |
Exterior Features
| Pool | Yes - Personal |
|---|---|
| Water Source | Public |
| Total Parking Spaces | 2 |
| Garage Features | Garage - Front Entry |
| Type of Parking | Attached Garage,On Street |
| Foundation Details | Brick/Mortar |
| Water View Y/N | No |
| Lot Size Acres | 0.34 |
| Lot Size Source | Estimated |
| Waterfront Y/N | No |
| Land Assessed Value | 793000.00 |
| Navigable Water Y/N | No |
| Water Oriented Y/N | No |
| # of Attached Garage Spaces | 2 |
Amenities
- Foreclosure
- Views
- Short Sale
- New Construction
- Adult 55+
- Lease To Own
- No HOA Fees
- Furnished
- Primary On Main
- Air Conditioning
- Seller Finance
- Green
- Fixer Upper
- Horse
- Golf
- Fireplace
- Deck
- Garage
- Basement
- Pool
Property vs Single Family Average in 22101
Price
Taxes
Year Built
Visits
 © BRIGHT, All Rights Reserved
